
The Evolving Truss: What the Future Holds

A truss looks simple from the ground: a pattern of triangles supporting a roof, floor, or tower. Yet that familiar shape is changing fast. New materials, better design software, factory-built construction, and tighter sustainability goals are pushing trusses into a new era.
The basic idea will stay the same. Triangles still carry loads well. What will change is how trusses are designed, made, shipped, installed, inspected, repaired, and reused.
The future of the truss will be less about a single product and more about a smarter building system. It will combine engineering, manufacturing, data, and field experience in a way that makes structures lighter, cleaner, faster to build, and easier to maintain.

The truss will remain because the triangle still works
The truss has lasted because it solves a basic structural problem with unusual efficiency. Instead of relying on one heavy beam to span a distance, a truss spreads forces through a network of shorter members. Some are in tension, some are in compression, and the geometry helps the whole system carry more with less material.
That principle applies across many uses:
Residential roof framing
Floor systems in multifamily construction
Long-span commercial roofs
Pedestrian and highway bridges
Agricultural and industrial buildings
Towers, cranes, stages, and temporary structures
The triangle is not going away. What changes is the context around it.
Builders now need structures that meet higher performance expectations. Owners want shorter schedules. Designers must account for energy codes, labor shortages, material availability, and lower waste. Engineers need coordination between structural systems, mechanical runs, insulation, fire protection, and future maintenance access.
That creates pressure to make trusses more accurate before they ever arrive on site.
The Evolving Truss is not a replacement for classic engineering. It is the next step in how that engineering gets translated into real buildings.
Digital design will shape every connection
Truss design has always required math. The difference now is that design tools can connect more of the process. A truss can move from architectural model to structural analysis to shop drawings to fabrication data with fewer gaps between each step.
This matters because trusses rarely work alone. A roof truss interacts with bearing walls, bracing, sheathing, uplift connectors, HVAC pathways, and ceiling conditions.
When teams model those relationships earlier, they can catch problems before they become costly field fixes.
Better models will reduce guesswork
Future truss design will rely more on shared digital models. These models can show:
Exact member sizes and locations
Load paths through each part of the system
Connector types and plate positions
Required bracing locations
Openings for ductwork, plumbing, or wiring
Conflicts with nearby building systems
This does not remove the engineer’s judgment. It gives engineers and fabricators a clearer picture.
For example, a roof truss plan can show where an attic mechanical unit needs clearance. A floor truss layout can reserve space for duct runs.
The biggest gain is not flash. It is fewer surprises.
Design will account for change over time
The next generation of trusses will also need to account for future use. Buildings change. Mechanical systems get replaced. Solar panels may be added. Roof loads may shift.
A future-ready truss design may include:
Extra coordination for rooftop equipment
Clear documentation of load limits
Access points for inspection
Replaceable or repairable connection details
Digital records tied to the built structure
That last point may become one of the most valuable. A truss with a clear digital record is easier to inspect, modify, and repair years later.
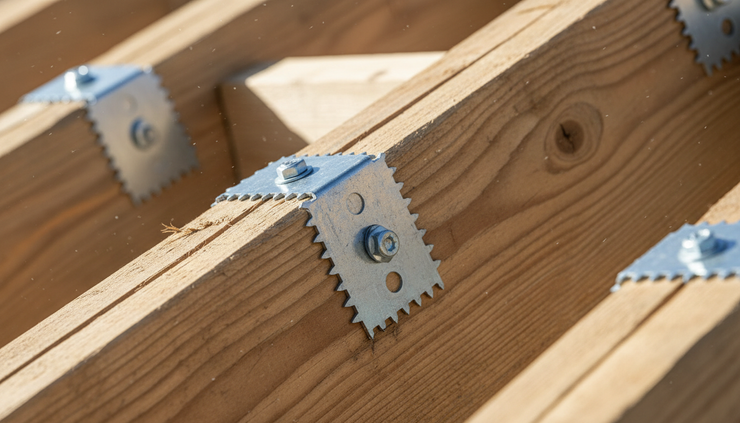
Factory-built trusses will keep gaining ground
One of the biggest shifts in construction is the move from field cutting to controlled production. Trusses already fit this model well. Components can be designed, cut, assembled, inspected, bundled, and shipped with a level of repeatability that is hard to match on site.
That trend is likely to grow.
Factory-built trusses support a cleaner and more predictable process. They help reduce on-site cutting. They let crews install larger sections quickly. They also allow quality checks before weather, site congestion, or schedule pressure disrupt the work.
The job site will become more like an assembly zone
In many projects, the future job site will look less like a place where every piece is shaped by hand and more like a place where prepared systems come together.
That does not mean skilled labor becomes less important. It means skill shifts toward layout, lifting, sequencing, bracing, fastening, and inspection. Installing a truss package correctly still requires experience. Temporary bracing, bearing points, and alignment all matter.
A well-built truss can still fail if it is mishandled or installed without proper bracing. The future will need strong coordination between designers, fabricators, delivery teams, and field crews.
Traditional field-heavy framing
More cutting and fitting on site
Greater exposure to weather delays
Higher chance of field variation
More waste from offcuts
More factory-built truss systems
More pieces prepared before delivery
More work done in controlled conditions
More repeatable component quality
Better material planning before production
Delivery and handling will shape design choices
As trusses grow more precise, logistics will matter more. A truss is not only an engineered shape. It is also a physical object that has to fit on a truck, arrive undamaged, be lifted safely, and land in the correct position.
Future design teams may pay more attention to:
Shipping limits
Crane access
Temporary storage
Site staging
Sequence of installation
Weather protection before enclosure
This is where digital planning and fabrication meet practical reality. The strongest design on paper still needs to survive the trip to the site.
Materials will expand beyond the usual choices
Wood and steel will continue to dominate many truss applications, but the material mix is widening. The future will not belong to one material. It will belong to the right material for the span, load, exposure, cost, carbon target, and maintenance plan.
Engineered wood will play a larger role
Engineered wood products give designers more consistency than traditional sawn lumber in many situations. Products such as laminated veneer lumber, glued laminated timber, and cross-laminated timber are already used widely in structural applications.
For trusses, engineered wood can help with longer spans, more predictable performance, and cleaner integration with mass timber systems.
That does not mean engineered wood fits every project. Moisture exposure, fire design, cost, availability, and connection detailing all matter. Still, as mass timber construction grows, truss systems that pair well with engineered wood will draw more attention.
Steel will remain essential for strength and reach
Steel trusses are common in bridges, arenas, warehouses, and other long-span structures. Steel can carry high loads, form slender members, and serve projects where wood may not fit.
The future of steel trusses may include better fabrication planning, more shop-applied protection, and details that make inspection and repair easier. In exposed environments, corrosion control will remain a major concern. Designers will need to think about drainage, coatings, access, and long-term maintenance from the beginning.
Hybrid trusses will become more common
A hybrid truss combines materials so each one does what it does best. A design might use timber for compression members and steel for tension elements. Another might use steel connections with engineered wood chords. Bridge and roof systems may combine prefabricated panels with truss frames.
Hybrid systems can be useful, but they demand careful detailing. Different materials move differently under load, temperature, and moisture. Connections become the key. The future will reward designers who understand not just material strength, but material behavior.

Sustainability will change what counts as a good truss
For a long time, the main goals for trusses were strength, span, cost, and speed. Those still matter. Sustainability now adds another layer.
A good future truss will not only carry loads. It will use material carefully, create less waste, support efficient construction, and leave a clearer path for repair or reuse.
Material efficiency will matter more
Trusses already have a sustainability advantage in one sense. Their shape can span distances with less material than many solid members. That basic efficiency will become more valuable as owners and regulators pay closer attention to embodied carbon.
Design software can help reduce overbuilding. Fabrication planning can reduce waste. Better coordination can prevent last-minute modifications that send materials to the dumpster.
This does not mean every truss should be made as light as possible. A truss must still meet code, account for real loads, and provide a safety margin. The future goal is right-sized strength, not fragile minimalism.
Reuse and repair will influence design
Many structures are still designed as if demolition is the final chapter. That mindset is beginning to change. More owners want buildings that can adapt. More communities want to reduce construction waste. More designers are thinking about what happens when a structure is renovated or taken apart.
Future trusses may include:
Bolted connections that can be inspected or removed
Clear labels or digital tags tied to member data
Details that allow damaged members to be replaced
Standardized parts that support future reuse
Protection strategies that extend service life
A truss built for repair has a different kind of value. It can serve longer, support changes, and avoid full replacement when one part fails.
Sensors and inspections will make trusses easier to manage
A truss is often hidden once construction is complete. Roof trusses disappear behind ceilings and insulation. Floor trusses sit between finished surfaces.
Future truss systems may become easier to monitor through better records, clearer access, and, in some cases, sensors.
Sensors can track conditions such as movement, vibration, moisture, temperature, or strain. They will not be needed everywhere. A simple residential roof may not justify that level of monitoring. For bridges, large public buildings, industrial structures, and critical facilities, sensor data can support maintenance decisions.
The key is usefulness. More data is not automatically better. Good monitoring answers practical questions:
Is the structure behaving as expected?
Has moisture reached a risky level?
Has a connection changed over time?
Does the owner need an inspection now or later?
Has a repair solved the problem?
When sensor data connects to the original design record, the structure becomes easier to understand across its life span.
Building codes and resilience will push trusses to adapt
Trusses do not exist outside code requirements. They must respond to wind, snow, seismic activity, fire safety, and occupancy conditions. As codes evolve, truss systems will evolve with them.
In many parts of the United States, wind uplift is a major design concern. In other regions, snow loads drive roof design. Seismic zones require attention to connections and load paths. Wildfire-prone areas raise questions about materials, vents, assemblies, and fire-rated design.
The future will place more focus on the entire structural path. A truss is only one part of that path. Loads must move safely from roof or floor to walls, beams, foundations, and the ground.
That means the best truss packages will include clear specifications for:
Anchors and hold-downs
Permanent bracing
Bearing details
Fire-rated assemblies
Sheathing attachment
Moisture protection
Inspection points
A truss can be beautifully designed and still fall short if the surrounding system is weak. Future practice will treat the truss as part of a connected whole.

What the future truss will look like
The future truss may not always look dramatic. In many homes, it will still look like wood members joined in crisp triangular patterns. In long-span buildings, it may still look like steel crossing open air.
The real change will be in the details.
A future truss is likely to be:
More precise Designed with better coordination between structure, architecture, and building systems.
More factory-built Produced in controlled settings with clearer quality checks.
More material-aware Made from wood, steel, engineered products, or hybrids chosen for the job, not habit.
More sustainable Designed to reduce waste, use material wisely, and support lower-carbon construction goals.
More traceable Connected to digital records that help with inspection, repair, and future changes.
More resilient Planned as part of a full load path that responds to wind, snow, seismic, fire, and moisture risks.
For builders and designers, the takeaway is clear. Trusses are not static parts pulled from a catalog. They are becoming smarter structural systems shaped by the full life of a building or bridge.
The triangle will remain. The future will come from everything around it: better planning, better fabrication, better materials, better records, and better care after installation. That is how a simple shape keeps earning its place in modern construction.


Comments