
Project Management in Commercial Construction How to Succeed and Avoid Common Mistakes

Commercial construction rarely fails because one person forgot one task. It fails through small gaps that stack up: unclear scope, late decisions, weak documentation, poor handoffs, and schedules built on hope instead of field reality.
Good project management turns those gaps into controlled steps. It gives the owner, general contractor, architects, engineers, subcontractors, suppliers, and inspectors a shared path from preconstruction to closeout. That does not remove pressure from the job. It gives the team a way to work through pressure without losing control.
The best-run commercial projects usually have one thing in common. Someone is paying attention before problems become expensive.

Start with a scope that can survive the jobsite
A commercial project needs more than a general description of the work. It needs a scope that answers practical questions before crews arrive.
A weak scope says, “Build out the tenant space per drawings.” A strong scope explains who provides what, what is excluded, what standards apply, what inspections are required, what existing conditions are assumed, and what happens if those assumptions change.
Project Management in Commercial Construction depends on this early clarity. If the scope leaves gaps, the field will discover them at the worst possible time.
A strong scope should define:
The owner’s goals for use, cost, schedule, and quality
The limits of work for each trade
Key materials, equipment, and performance standards
Allowances and alternates
Design responsibilities
Submittal requirements
Inspection and testing requirements
Closeout requirements
The most dangerous scope gaps often hide between trades. HVAC needs structural openings. Electrical needs clear routes. Sprinklers need coordination above ceilings. A wall type may affect fire ratings, acoustics, and door hardware. If nobody owns the overlap, the project pays for it later.
Do not assume drawings answer everything. Drawings guide the work, but they do not replace active coordination.
Build the schedule from real constraints
A schedule is not just a list of activities. It is a map of constraints.
Poor schedules often begin with a required completion date and work backward with perfect productivity. That may look good in a meeting, but it breaks quickly once procurement, inspections, weather, labor availability, tenant operations, and design reviews enter the picture.
A useful schedule starts with the things that can slow the job:
Long-lead equipment
Permit review timelines
Utility company involvement
Temporary power and water needs
Elevator or escalator lead times
Structural steel or curtain wall fabrication
Owner-furnished items
Required shutdowns
Inspection sequencing
Phased occupancy plans
The schedule should show the critical path, but it should also show near-term detail. A six-month bar on a chart does not help a foreman plan next week’s work. Look-ahead schedules, usually covering the next 2 to 6 weeks, keep attention on what crews need now.
A good project manager asks direct questions:
Are the approved submittals in hand?
Has the material been released?
Is the area ready?
Are previous trades complete?
Is access available?
Does the inspection need to happen before the next activity?
Who is responsible if the answer is no?
The goal is not to create a perfect schedule once. The goal is to keep the schedule honest as the project changes.

Control cost before the budget gets away
Cost control does not start when invoices arrive. By then, many decisions have already been made.
Strong cost control starts with a clear estimate, a realistic contingency, and a process for tracking changes. Every commercial project needs an organized way to capture commitments, pay applications, change events, and forecasted cost at completion.
The biggest cost mistakes usually come from delay in recognizing change. A field directive gets issued. A trade performs work. The cost is discussed later. Weeks pass. The owner gets a large change order with limited backup. Trust drops fast.
A better process is simple:
Identify the change as soon as it appears.
Document the cause with photos, sketches, field reports, or meeting notes.
Estimate cost and schedule impact early.
Get direction before work proceeds when possible.
Track pending changes separately from approved changes.
Update the forecast often.
Cost control also requires discipline with allowances. Allowances can help when selections are not final, but they can hide risk. If an allowance is too low, the budget may look healthy until real pricing lands. Use allowances carefully and review them at every cost meeting.
A commercial project manager should know the difference between the original budget, current approved budget, committed cost, pending changes, paid-to-date, and forecasted final cost. If those numbers blur together, decision-making suffers.
Communicate decisions in a way that protects the work
Construction communication fails when people talk often but decide slowly.
A weekly meeting with no clear decisions can waste time. A phone call with no follow-up can create disputes. An email thread with ten open questions can bury the one answer the field needs.
Good communication is specific, timely, and documented. The point is not to create paperwork for its own sake. The point is to create a reliable record of decisions, responsibilities, and deadlines.
Strong project communication includes:
Meeting minutes with action items and due dates
Requests for information that ask clear questions
Submittal logs that show status and responsibility
Change logs that separate pending and approved items
Daily reports that record manpower, work areas, weather, deliveries, and issues
Photo documentation tied to dates and locations
Decision logs for owner selections and design choices
The RFI process deserves special attention. A vague RFI slows everyone down. A strong RFI explains the conflict, shows the location, describes the needed decision, and notes schedule impact if the answer is delayed.
Use plain language. “Please confirm” is often too soft. State what is needed.
For example:
The plumbing chase shown on A-401 conflicts with the structural beam shown on S-203 at Grid B4. Please provide direction by May 10 to avoid delaying rough-in on Level 2.
That kind of communication gives the design team something concrete to answer. It also creates a record if delays occur.
Do not let quality become a closeout problem
Quality cannot wait until the punch list. By that stage, fixes cost more, frustration is higher, and the project team is tired.
Strong quality control starts before installation. It includes submittal review, mockups, pre-installation meetings, and first-work inspections. The first installed section of a repeated activity should get special attention. If the first hotel room, restroom, classroom, medical exam room, or retail bay is wrong, the mistake may repeat dozens of times.
Quality control should focus on the work that is hardest to correct later:
Below-slab utilities
Waterproofing
Firestopping
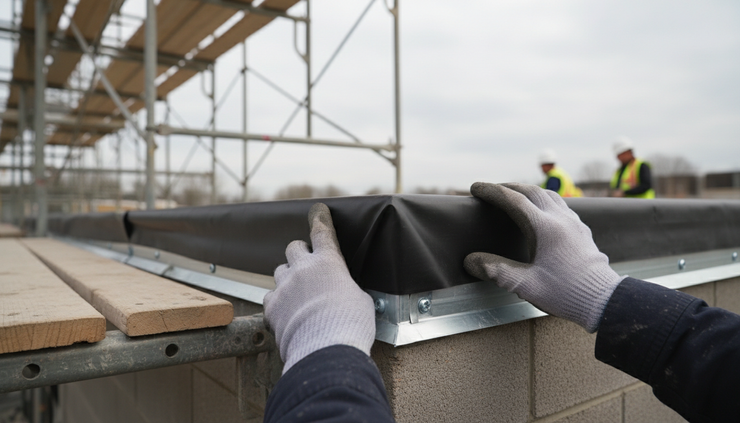
Exterior envelope details
Concrete embeds
Rated assemblies
Mechanical, electrical, and plumbing above ceilings
Accessibility requirements
Equipment clearances
Roof penetrations
A practical quality mindset asks, “What will be hidden next?” Anything that will soon be covered should get checked, photographed, and approved before the next trade proceeds.
Lead the team without pretending everything is fine
A commercial construction project manager sits in the middle of competing pressures. Owners want certainty. Designers need time to answer. Subcontractors need access and payment. Inspectors need compliance. Field crews need clear direction. Suppliers face lead times that may not match the schedule.
The job is not to make every party happy every day. The job is to keep the project moving with facts, priorities, and follow-through.
That requires calm leadership. It also requires the courage to raise bad news early. Many project teams damage trust because they wait too long to admit a problem. A late warning gives stakeholders fewer options.
A good project manager does not hide risk. They frame it clearly:
What happened?
What caused it?
What choices are available?
What does each choice cost?
What schedule impact should the team expect?
Who needs to decide?
By when?
This kind of leadership builds confidence because it shows control, even when the news is not ideal.
Common mistakes that weaken commercial projects
Some project management mistakes appear again and again. They are common because they are easy to justify in the moment. They are costly because the project pays later.
What to do | What not to do |
Confirm scope gaps before work starts | Assume the drawings settle every trade boundary |
Track long-lead items from day one | Wait for procurement issues to show up on the schedule |
Document changes as they happen | Let field directives become surprise change orders |
Use meeting minutes to assign work | Hold meetings with no owners or due dates |
Review submittals against actual project needs | Treat submittals as a paperwork step |
Walk the job often | Manage only from reports and calls |
Raise risks early | Delay bad news until there is no good option |
Close out throughout the project | Push warranties, manuals, training, and attic stock to the end |
One of the biggest mistakes is managing from behind. When the team spends all its time explaining what already went wrong, nobody is protecting what comes next.
Make safety part of production planning
Safety is not separate from schedule and cost. Unsafe work creates delays, injuries, investigations, rework, and damaged trust. More important, people deserve to go home unharmed.
Good project management builds safety into daily planning. That means access, housekeeping, fall protection, lift plans, hot work controls, temporary lighting, and material staging all belong in the same conversation as productivity.
A rushed site usually becomes a disorganized site. A disorganized site becomes a risky site.
Before work begins in a new area, the team should ask:
Can workers access the area safely?
Are openings protected?
Is lighting adequate?
Are materials staged without blocking paths?
Do crews understand nearby hazards?
Are permits required for hot work, confined space, or shutdowns?
Will one trade create risk for another?
A strong safety culture does not rely only on rules. It relies on planning, observation, correction, and respect.
Closeout starts long before the final walkthrough
Many commercial projects finish construction and then crawl through closeout. The building looks done, but the owner cannot fully operate it because documents, approvals, training, or inspections remain open.
Closeout should begin during buyout and continue through the job. Each subcontract should define closeout requirements clearly. The team should collect documents as work finishes, not after everyone has moved on to the next project.
Key closeout items include:
As-built drawings
Operation and maintenance manuals
Warranty letters
Test and balance reports
Commissioning records
Spare parts and attic stock
Training videos or sign-in sheets
Final lien waivers
Permit sign-offs
Certificate of occupancy requirements
Commissioning deserves early planning, especially in buildings with complex mechanical, electrical, plumbing, fire alarm, security, or building automation systems. Equipment startup, testing, balancing, owner training, and final corrections all take time.
If closeout is treated as an afterthought, the project may look successful from the street but feel unfinished to the owner.

The habits that help project managers prevail
Success in commercial construction comes from repeatable habits. The best project managers do not rely on memory, optimism, or charisma. They use systems, but they do not become trapped by them.
The habits that matter most are simple:
Walk the site before making assumptions.
Ask direct questions when information is unclear.
Keep logs current.
Follow up on commitments.
Separate facts from opinions.
Protect the critical path.
Track cost exposure early.
Make decisions visible.
Respect field knowledge.
Document enough to prevent confusion.
Commercial construction will always involve surprises. Soil conditions may differ from reports. Materials may ship late. An owner may revise a layout. An inspector may require clarification. A subcontractor may fall behind.
The difference between a controlled project and a struggling one is not the absence of problems. It is how quickly the team sees them, understands them, and acts.
Prevailing in commercial project management means staying ahead of the work. Define the scope, test the schedule, track the money, document decisions, inspect quality early, and speak plainly when risk appears. Do that consistently, and the project has a much better chance of finishing with fewer disputes, fewer surprises, and a building the owner can actually use.


Comments